

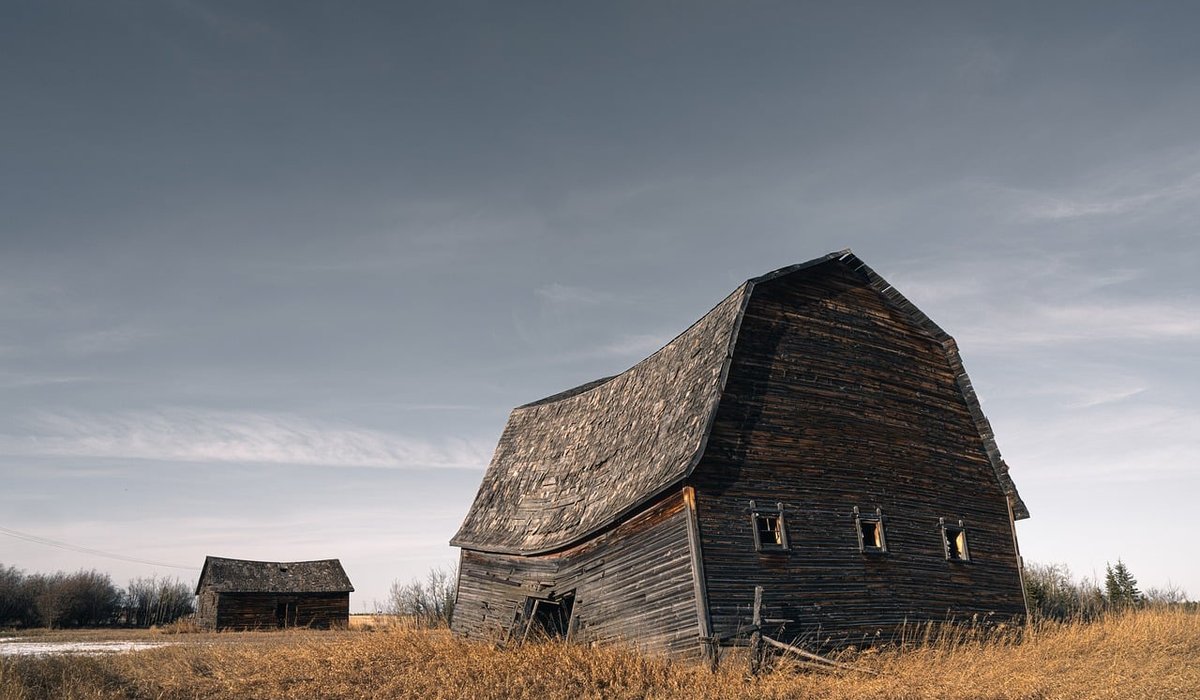
Why a Stone Barn Behaves Differently to a Modern House
Old stone barns were never built to be airtight. They were built to shelter cattle, grain or machinery, with porous lime mortar joints, no damp-proof course and plenty of natural through-draught. The walls were designed to get wet and dry out again, and the whole structure breathes as one system. That is precisely why the wrong insulation can do so much damage. Wrap a solid stone wall in a foil-backed board or spray foam and you trap moisture inside the masonry, where it will eventually find the timber lintels, the wall plate and the roof trusses.
The golden rule for any barn conversion is simple: insulate to keep heat in, but never prevent the fabric from drying. Everything else follows from that.
Roof First, Walls Second
In a single-storey barn, the roof is usually the biggest source of heat loss — often 30 to 40 per cent. Insulating at rafter level is the usual route, and you have two choices.
- Cold roof: insulation between the rafters with a 50mm ventilated void above it, a breathable underlay, and continuous eaves-to-eaves airflow. Cheaper, but you lose headroom and must keep the ventilation path clear.
- Warm roof: rigid insulation above the roof deck, with no ventilation needed. It raises the roofline slightly, which matters on a listed building, but it keeps every timber warm and dry.
Aim for a U-value around 0.15 to 0.18 W/m²K at rafter level. With wood fibre or sheep's wool, that typically means 150–200mm between the rafters plus a further 60–100mm continuous layer beneath. Don't rely on mineral wool alone between rafters — you will get cold bridging through every timber and condensation on the underside of the sarking.
Breathable Materials That Suit Old Stone
Modern PIR boards are excellent insulators, but they are vapour-closed. In a solid stone shell they belong only in a warm roof build-up, never jammed against damp masonry. For walls and rafter bays, choose materials that can absorb and release moisture:
- Wood fibre boards – rigid, pleasant to fit, and with a useful decrement delay that keeps summer heat out of loft bedrooms.
- Sheep's wool – forgiving of imperfect fitting, handles moisture well and is a joy to work with, though it needs protection from rodents.
- Hemp batts and hemp-lime – ideal where you want a solid, dense wall build-up with real thermal mass.
- Expanded cork – excellent for floors and internal linings where height is tight.
- Calcium silicate boards – worth knowing about for walls that are already damp, as they actively manage moisture.
The finish matters as much as the insulation. Lime or clay plaster over a breathable board will let the wall dry inward. Vinyl silk emulsion or tiling directly onto a solid wall creates a moisture trap — use breathable paints and keep wet rooms away from exposed stone where you can.
Wall Insulation Without Sealing Damp In
Solid stone walls of 450–600mm already perform reasonably well, so resist the urge to over-insulate them. If you do line the walls internally, use a breathable board — 60–100mm of wood fibre is a sensible compromise between warmth and lost floor space. Keep the insulation clear of any damp proofing, and never introduce a polythene vapour barrier on the warm side of a solid wall. That is how barn conversions end up with soggy plasterboard and black mould behind the skirting.
Watch the reveals and window positions carefully. Set new windows back into the stone so the insulation can return across the reveal, and insulate the reveal itself. A continuous layer, however thin, beats a thick patchwork every time.
Floors, Junctions and the Details That Decide
Ground floors are often overlooked and quietly expensive to heat. Where you can, use a limecrete slab over expanded glass aggregate — it is breathable, robust and works beautifully with underfloor heating. If you are keeping an existing slab, a layer of cork or wood fibre with a floating floor over it is a practical compromise.
- Insulate the eaves, ridge and wall plate junctions properly — thermal bridging here can account for a surprising share of your heat loss.
- Use a vapour-open airtightness membrane and tape every joint. Airtight and breathable are not opposites.
- Keep downlights and recessed fittings out of insulated rafter bays, or use sealed hoods.
- Book a bat survey before you start. Barns are prime roost sites and the law is strict.
Ventilation and Smallholding Realities
Once the barn is insulated and airtight, you must replace the natural ventilation you removed. A mechanical ventilation with heat recovery system is the gold standard, but humidity-controlled extract in the kitchen and bathrooms plus trickle vents will do a lot of good on a tighter budget.
Finally, design for how you actually live. On a smallholding there are wet coats, muddy boots, dogs, log baskets and sometimes livestock close to the house. A generous drying area with a hard floor and its own extraction will protect your insulation and your plaster far better than any technical specification. Get the shell right, let it breathe, and the character will look after itself.


Coding is used in almost all aspects of life and work now, be it directly or indirectly. It’s not just for companies in the tech sector. “An increasing number of businesses rely on computer code,
Coding is used in almost all aspects of life and work now, be it directly or indirectly. It’s not just for companies in the tech sector. “An increasing number of businesses rely on computer code,
Coding is used in almost all aspects of life and work now, be it directly or indirectly. It’s not just for companies in the tech sector. “An increasing number of businesses rely on computer code,